
Views
Address
6122 Regina Place, LAND O LAKES, FL
Price
$ 625,000
Property Attributes
- MLS#TB8548360
- TypeSingle Family
- Listing Status Active
- CountyPasco
- CityLAND O LAKES
- AreaLand O Lakes
- NeighborhoodACREAGE & UNREC
- Zip34639
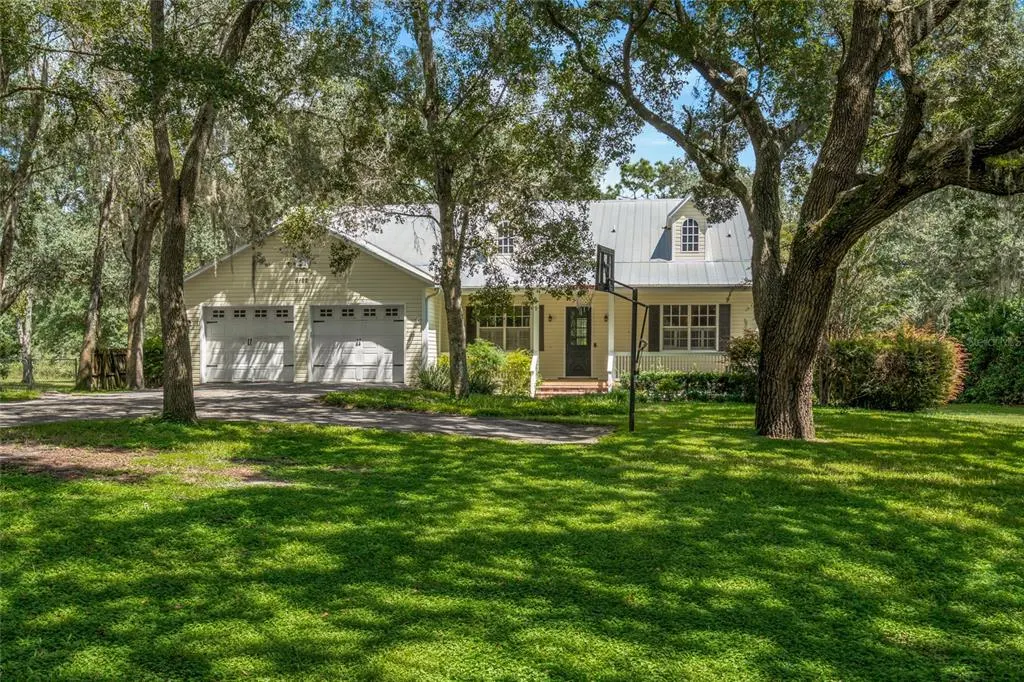
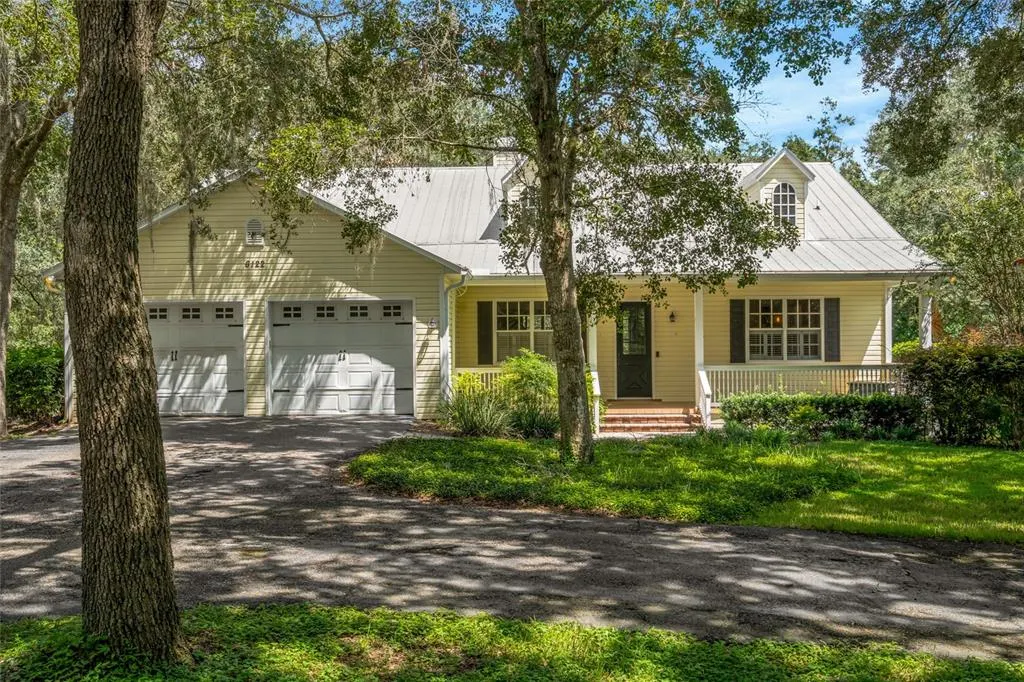
- StyleBungalow
- Year Built2001
- Taxes$ 3931
- Price$ 625,000
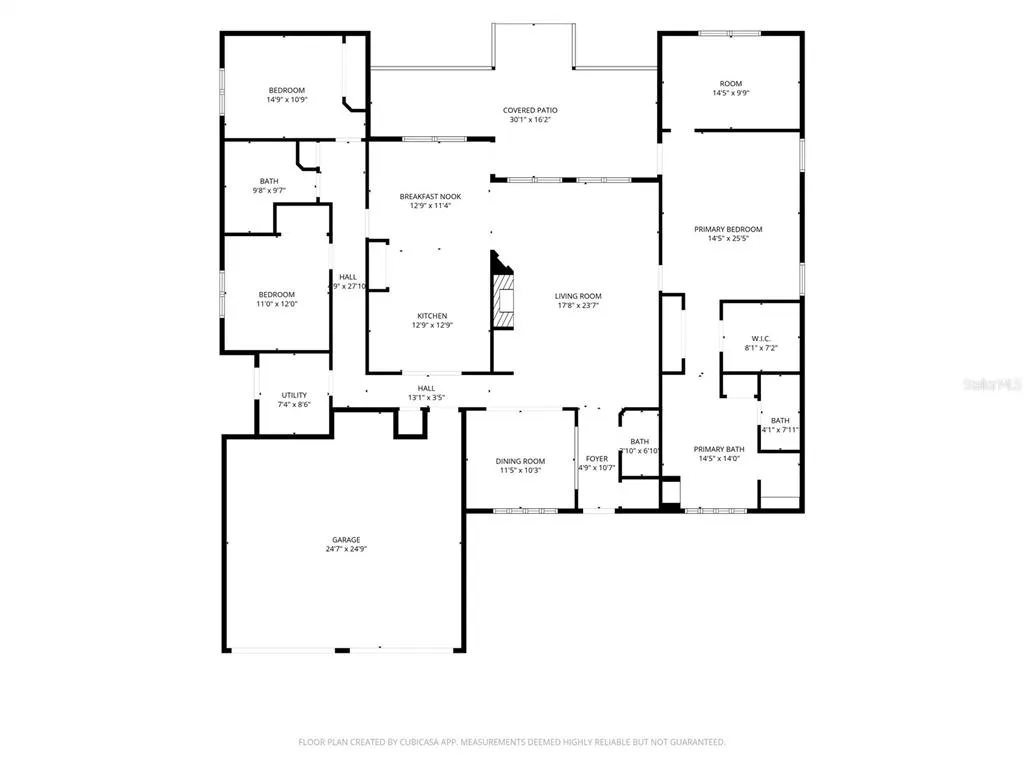
- Bedrooms3
- Full Bathrooms2
- Half Bathrooms1
- Sqr Footage2465
- Lot Size1 Acres
Data Source:
Stellar MLS
Property Description
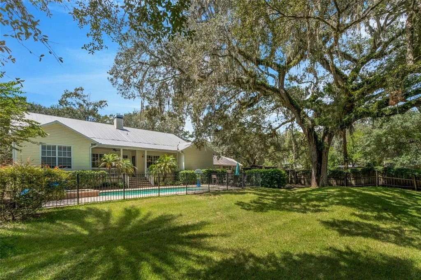
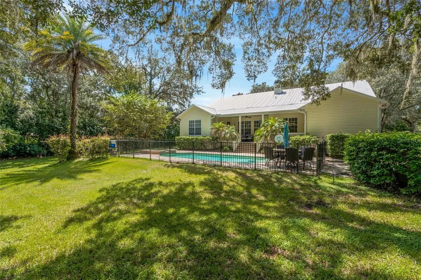
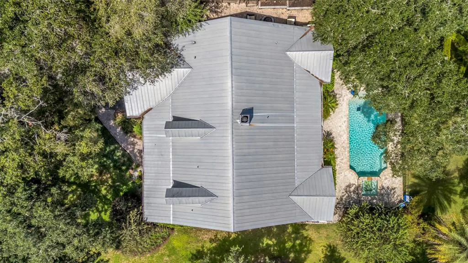
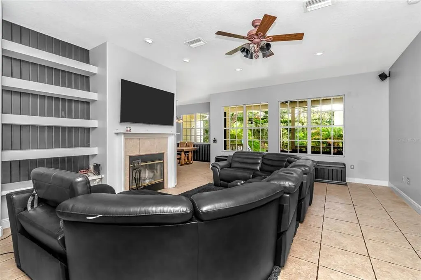
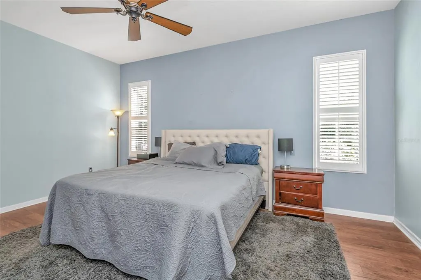
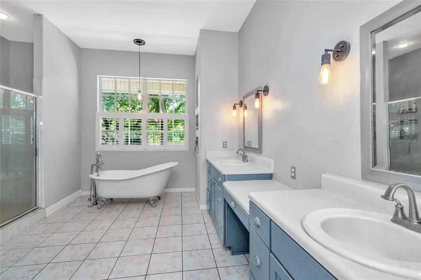
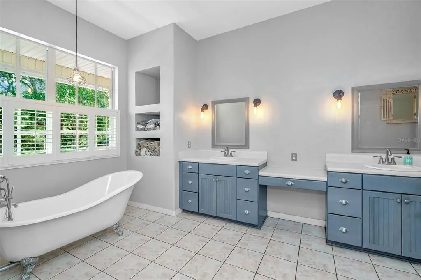
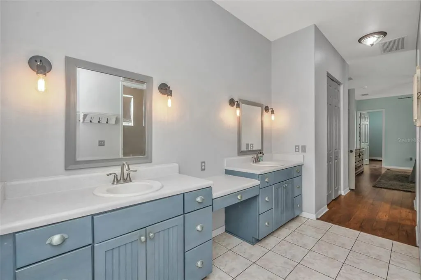
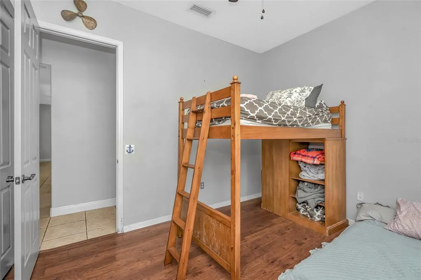
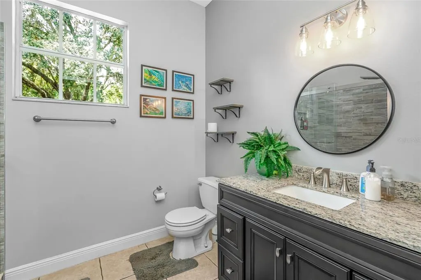
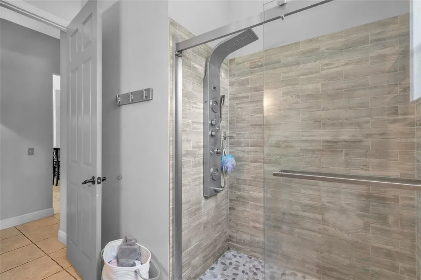
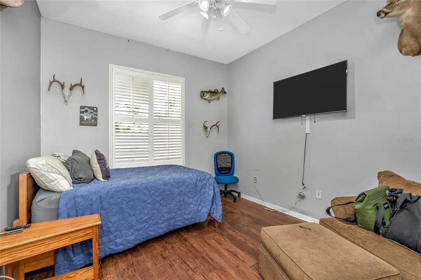
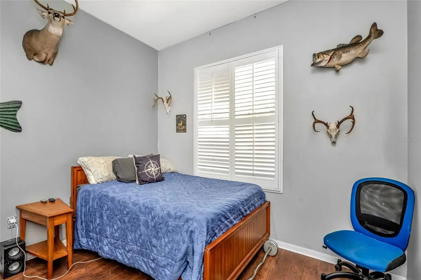
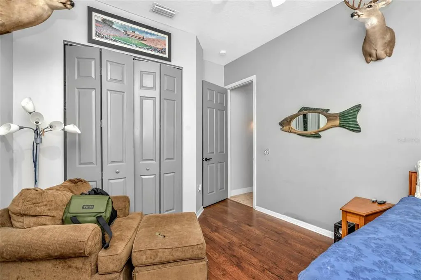
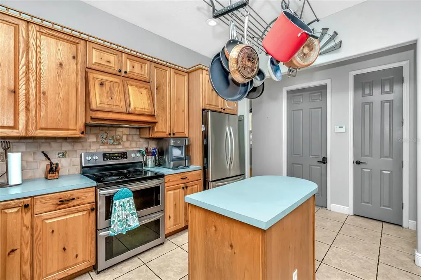
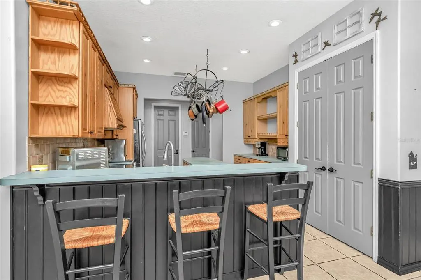
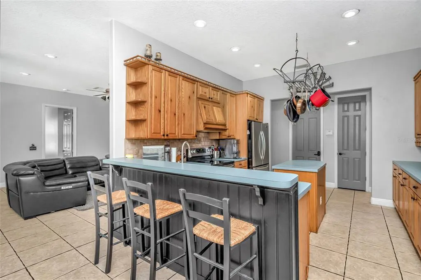
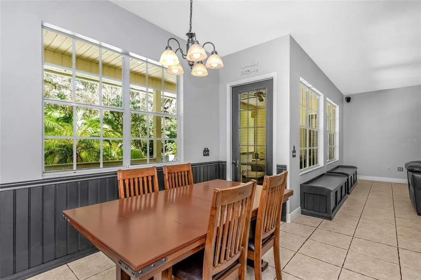
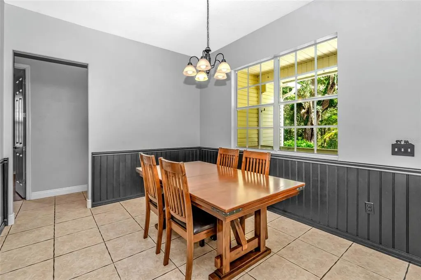
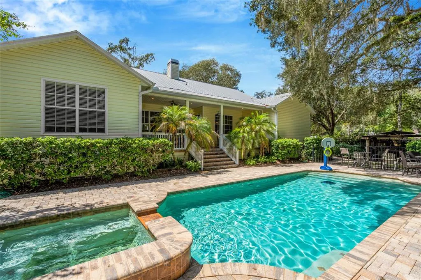
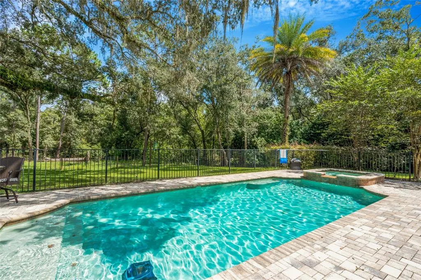
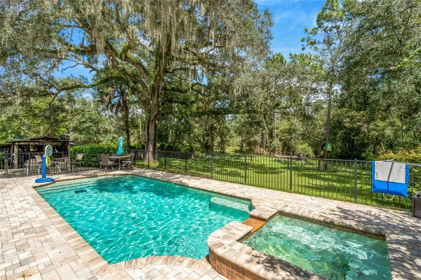
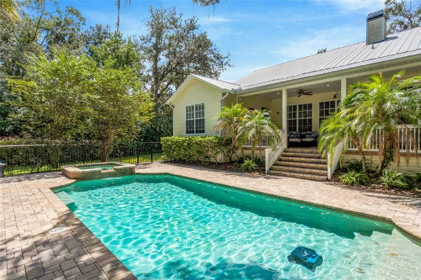
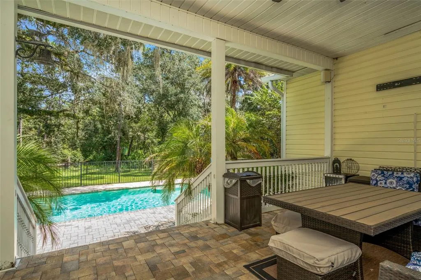
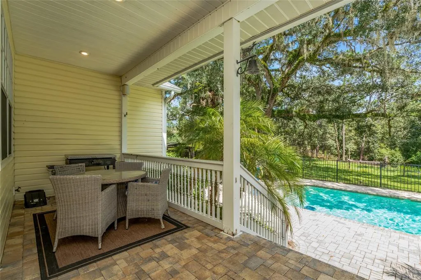
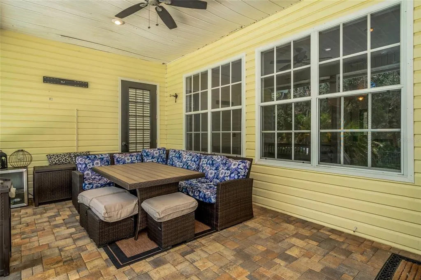
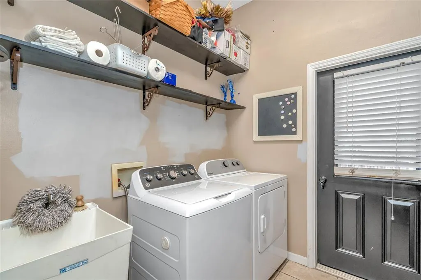
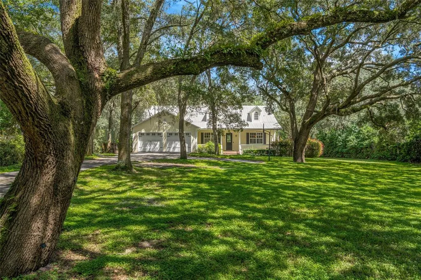
This home will provide you the privacy you have been looking for with a secluded road to few homes and no back neighbors only protected space where you will often experience wildlife and a tranquil setting. However, you will be conveniently located near shopping and entertainment. Tampa Premium Outlets in Lutz is located 7.7 miles away and Publix is 6 miles away. This 3 bedroom plus study, 2 &1/2 bath home was extremely well built (in 2001) with 10 ft ceilings throughout, all 8 ft doors and custom wood cabinets including a 50 year metal roof. The interior is well appointed with a large kitchen with eat in area leading out to a covered porch and pool with spa which were built in 2010. The home is easy to show, simply call the agent. Washer/Dryer do not convey.
| Elementary School | Middle School | High School |
|---|---|---|
| Pine View Elementary-PO Elementary School | Pine View Middle-PO Middle School | Land O' Lakes High-PO High School |
| Price History | |
|---|---|
| 9/16/2026 | Listed $625,000 |
General Features
| Sewer | Septic Tank |
|---|---|
| Heating | Electric |
| Cooling | Central Air |
| Utilities | Cable Available,Electricity Available |
| Roof | Metal |
| Appliances | Dishwasher,Disposal,Electric Water Heater,Exhaust Fan,Microwave,Range,Range Hood,Refrigerator |
| Zoning | PUD |
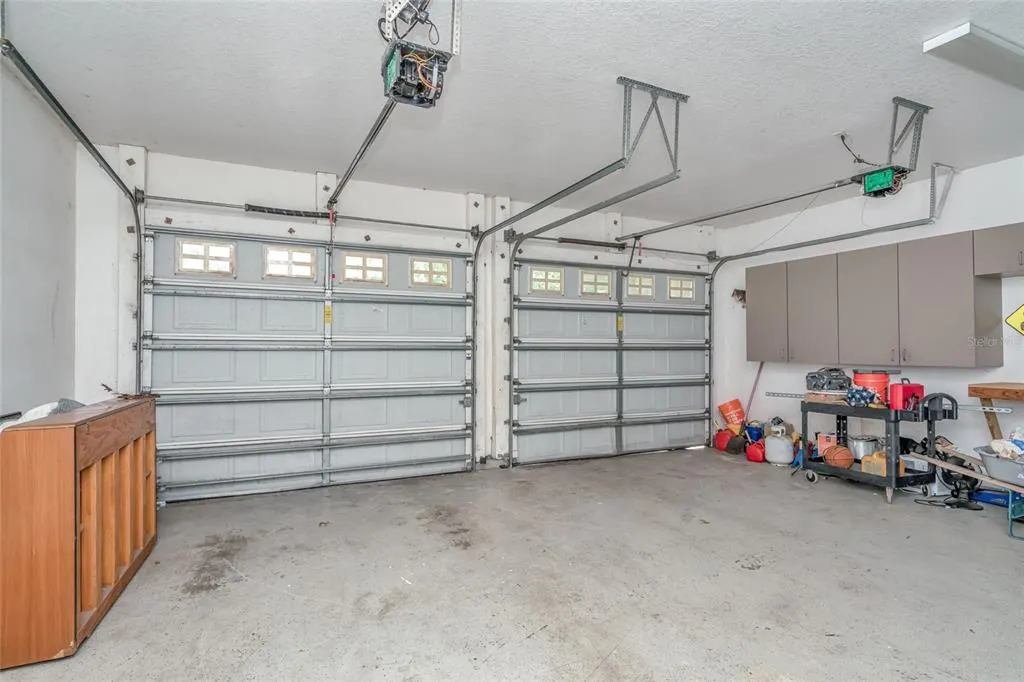
| Garage Spaces | 2 |
| Patio/Porch Features | Covered,Deck,Front Porch,Rear Porch |
| Architectural Style | Bungalow |
| Pool Features | Deck,Gunite,Heated,In Ground,Lighting |
| Construction Materials | Wood Frame,Wood Siding |
| Pets Allowed | Cats OK,Dogs OK |
| Year Built | 2001 |
| View | Trees/Woods |
| Levels | One |
| Property Subtype | Single Family Residence |
| Tax Year | 2025 |
| Ownership | Fee Simple |
| County | Pasco |
| New Construction | false |
| Property Type | Residential |
| Attached Garage | true |
| Subdivision Name | ACREAGE & UNREC |
| Facing Direction | Northwest |
| Garage Y/N | true |
| Total Rooms | 7 |
| Full Baths | 2 |
| Status | Active |
| Directions | Highway 54 to north on Collier Pkway which becomes Parkway Blvd. Turn right on Regina and follow road to home. |
| High School | Land O' Lakes High-PO |
| City | LAND O LAKES |
| Senior Community Y/N | false |
| MLS Area | 34639 - Land O Lakes |
| Lot Size Units | Acres |
| Lot Size Square Feet | 43560 |
| Carport Y/N | false |
| Listing Terms | Cash,Conventional,FHA,VA Loan |
| Spa Features | Heated,In Ground |
| Elementary School | Pine View Elementary-PO |
| Property Attached Y/N | false |
| Land Lease Y/N | false |
| Tax Annual Amount | 3931 |
| Home Warranty Y/N | false |
| Middle/Junior High School | Pine View Middle-PO |
| Property Condition | Completed |
| Additional Parcels Y/N | false |
| Lease Considered Y/N | true |
| Building Area Units | Square Feet |
| Living Area Units | Square Feet |
| Standard Status | Active |
| Occupancy Type | Owner |
| Tax Lot | 0030 |
| Legal Description | COM SE COR SEC 6 TH N01DEG 05' 56"E ALG EAST SEC BDY 63.49 FT TH N40DEG 17'04"W 568.77 FT TH N49DEG 42'56"E 100.00 FT TH S40DEG 17'04"E 400.00 FT TH N59DEG 27'41"E 354.69 FT TH N30DEG 32'19"W 353.35 FT FOR POB TH CONT N30DEG 32'19"W 106.65 FT TH N43D EG 51'41"W 11.41 FT TH N59DEG 27'41"E 372.41 FT TH S30DEG 32'19"E 117.75 FT TH S59DEG 27'41"W 369.78 FT TO POB AKA A PORTION OF PARCEL 4 TOGETHER WITH & SUBJECT TO A 60.00 FT WIDE EASEMENT FOR INGRESS & EGRESS DESC AS COM AT SE COR SEC 06 TWP 26 RGE 19 TH N01DEG 05'56" E 63.49 FT TH N40DEG 17'04"W 568.77 FT TH N49DEG 42'56"E 100 FT TH S40DEG 17'04"E 400 FT TH N59DEG 27'41"E 354.69 FT FOR POB TH N59DEG 27'41"E 60FT TH N30DEG 32'19"W 467.02 FT TH N43DEG 51'41"W 346.63 FT TH S65DEG 40'49"W |
| Minimum Lease | No Minimum |
| Water Access Y/N | false |
| Additional Rooms | Den/Library/Office,Family Room,Formal Dining Room Separate |
| Water View Y/N | false |
| Flood Zone Code | X |
| In Law Suite YN | false |
| Flood Zone Code X | Yes |
| DockY/N | false |
Interior Features
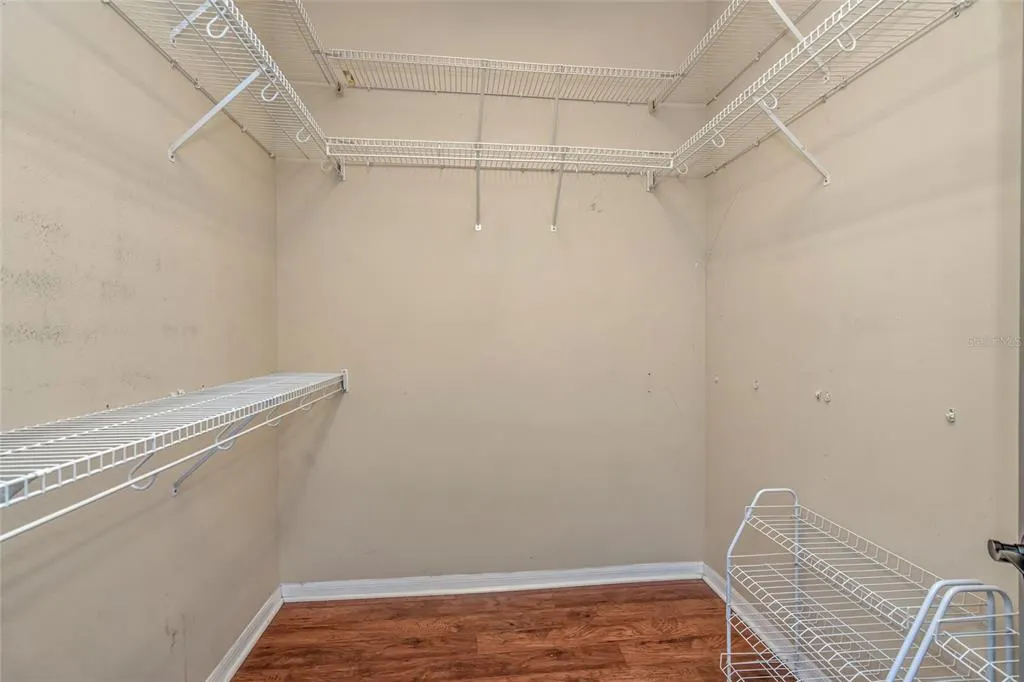
| Interior Amenities | Ceiling Fan(s),Eating Space In Kitchen,High Ceilings,Split Bedroom,Walk-In Closet(s) |
|---|---|
| Flooring | Carpet,Ceramic Tile,Engineered Hardwood |
| Furnished Y/N | Unfurnished |
| Fireplace Features | Family Room,Wood Burning |
| Air Conditioning Y/N | true |
| Heating Y/N | true |
| Window Features | Blinds,Shutters |
| Fireplace Y/N | true |
| Half Baths | 1 |
| Laundry Features | Electric Dryer Hookup,Inside,Laundry Room |
| Total Bedrooms | 3 |
| LivingAreaSource | Public Records |
| Total Baths | 3 |
Exterior Features
| Exterior Amenities | Fire Pit,Garden,Irrigation System,Outdoor Grill,Private Mailbox,Private Yard |
|---|---|
| Vegetation | Mature Landscaping,Oak Trees,Trees/Landscaped,Wooded |
| Fencing | Fenced |
| Parking Features | Driveway,Off Street |
| Lot Features | Cleared,Landscaped,Oversized Lot,Street Dead-End |
| Water Source | Well |
| Lot Size Area | 1 |
| Foundation Details | Slab |
| Spa | true |
| Building Area Total | 3765 |
| Lot Size Acres | 1 |
| Road Surface Type | Paved,Asphalt |
| Private Pool | true |
| Waterfront Y/N | false |
| Covered Spaces | 2 |
| Road Frontage Type | Street Dead-End,Street Paved,Private Road |
| Number of Lots | 1 |
| Road Responsibility | Private Maintained Road |
Amenities
- Foreclosure
- Views
- Short Sale
- New Construction
- Adult 55+
- Lease To Own
- No HOA Fees
- Furnished
- Primary On Main
- Air Conditioning
- Seller Finance
- Green
- Fixer Upper
- Horse
- Golf
- Fireplace
- Deck
- Garage
- Basement
- Pool
Property vs Single Family Average in 34639
Price
Taxes
Year Built
 Copyright © MFRMLS.com All information deemed reliable but not guaranteed. All properties are subject to prior sale, change or withdrawal. Neither listing broker(s) or information provider(s) shall be responsible for any typographical errors, misinformation, misprints and shall be held totally harmless. Listing(s) information is provided for consumers personal, non-commercial use and may not be used for any purpose other than to identify prospective properties consumers may be interested in purchasing. Information on this site was last updated Last updated on September 16, 2026 10:49 AM UTC The listing information on this page last changed on Last updated on September 16, 2026 10:49 AM UTCd. The data relating to real estate for sale on this website comes in part from the Internet Data Exchange program of MFR MLS.
All information deemed reliable but not guaranteed. All properties are subject to prior sale, change or withdrawal. Neither listing broker(s) or information provider(s) shall be responsible for any typographical errors, misinformation, misprints and shall be held totally harmless. Listing(s) information is provided for consumers personal, non-commercial use and may not be used for any purpose other than to identify prospective properties consumers may be interested in purchasing.
Updated on September 16, 2026 10:49 AM UTC
Copyright © MFRMLS.com All information deemed reliable but not guaranteed. All properties are subject to prior sale, change or withdrawal. Neither listing broker(s) or information provider(s) shall be responsible for any typographical errors, misinformation, misprints and shall be held totally harmless. Listing(s) information is provided for consumers personal, non-commercial use and may not be used for any purpose other than to identify prospective properties consumers may be interested in purchasing. Information on this site was last updated Last updated on September 16, 2026 10:49 AM UTC The listing information on this page last changed on Last updated on September 16, 2026 10:49 AM UTCd. The data relating to real estate for sale on this website comes in part from the Internet Data Exchange program of MFR MLS.
All information deemed reliable but not guaranteed. All properties are subject to prior sale, change or withdrawal. Neither listing broker(s) or information provider(s) shall be responsible for any typographical errors, misinformation, misprints and shall be held totally harmless. Listing(s) information is provided for consumers personal, non-commercial use and may not be used for any purpose other than to identify prospective properties consumers may be interested in purchasing.
Updated on September 16, 2026 10:49 AM UTC
 Copyright Southeast Florida Multiple Listing Service © 2026. Accuracy of listing information is not guaranteed. Listing information is provided for personal consumer, non-commercial use, solely to identify potential properties for potential purchase. All other use is strictly prohibited, is a violation of the terms of use, and may violate federal and state law.
Data Last Updated: September 16, 2026 10:48 AM UTC
Copyright Southeast Florida Multiple Listing Service © 2026. Accuracy of listing information is not guaranteed. Listing information is provided for personal consumer, non-commercial use, solely to identify potential properties for potential purchase. All other use is strictly prohibited, is a violation of the terms of use, and may violate federal and state law.
Data Last Updated: September 16, 2026 10:48 AM UTC
 © 2026 Greater Alabama MLS. IDX information is provided exclusively for consumers personal, non-commercial use and may not be used for any purpose other than to identify prospective properties consumers may be interested in purchasing. IDX content is not guaranteed accurate by the MLS or LoKation Real Estate - South East Florida. Data last updated: September 16, 2026 10:35 AM UTC
 Listings identified with the FMLS IDX logo come from FMLS and are held by brokerage firms other than the owner of this website. The listing brokerage is identified in any listing details. Information is deemed reliable but is not guaranteed. If you believe any FMLS listing contains material that infringes your copyrighted work please
  Information is deemed to be reliable, but is not guaranteed. © 2026 MLS and FBS. Prepared by Florida Keys MLS, Inc. on September 16, 2026 10:35 AM UTC The information on this sheet has been made available by the MLS and may not be the listing of the provider. The data relating to real estate for sale on this web site comes in part from the Florida Keys MLS, Inc. Information provided is deemed reliable but not guaranteed. All properties are subject to prior sale, change or withdrawal. The information
 All information deemed reliable but not guaranteed. All properties are subject to prior sale, change or withdrawal. Neither listing broker(s) or information provider(s) shall be responsible for any typographical errors, misinformation, misprints and shall be held totally harmless. Listing(s) information is provided for consumer's personal, non-commercial use and may not be used for any purpose other than to identify prospective properties consumers may be interested in purchasing. The data relating
